
Capacity and layouts
Choose the arrangement that serves the room.
The Sterling Room supports up to 260 guests seated at tables, up to 560 guests in rows of chairs, and up to 790 guests in a standing or open-floor format. A mixed or custom arrangement can also be requested and is confirmed with the venue team.
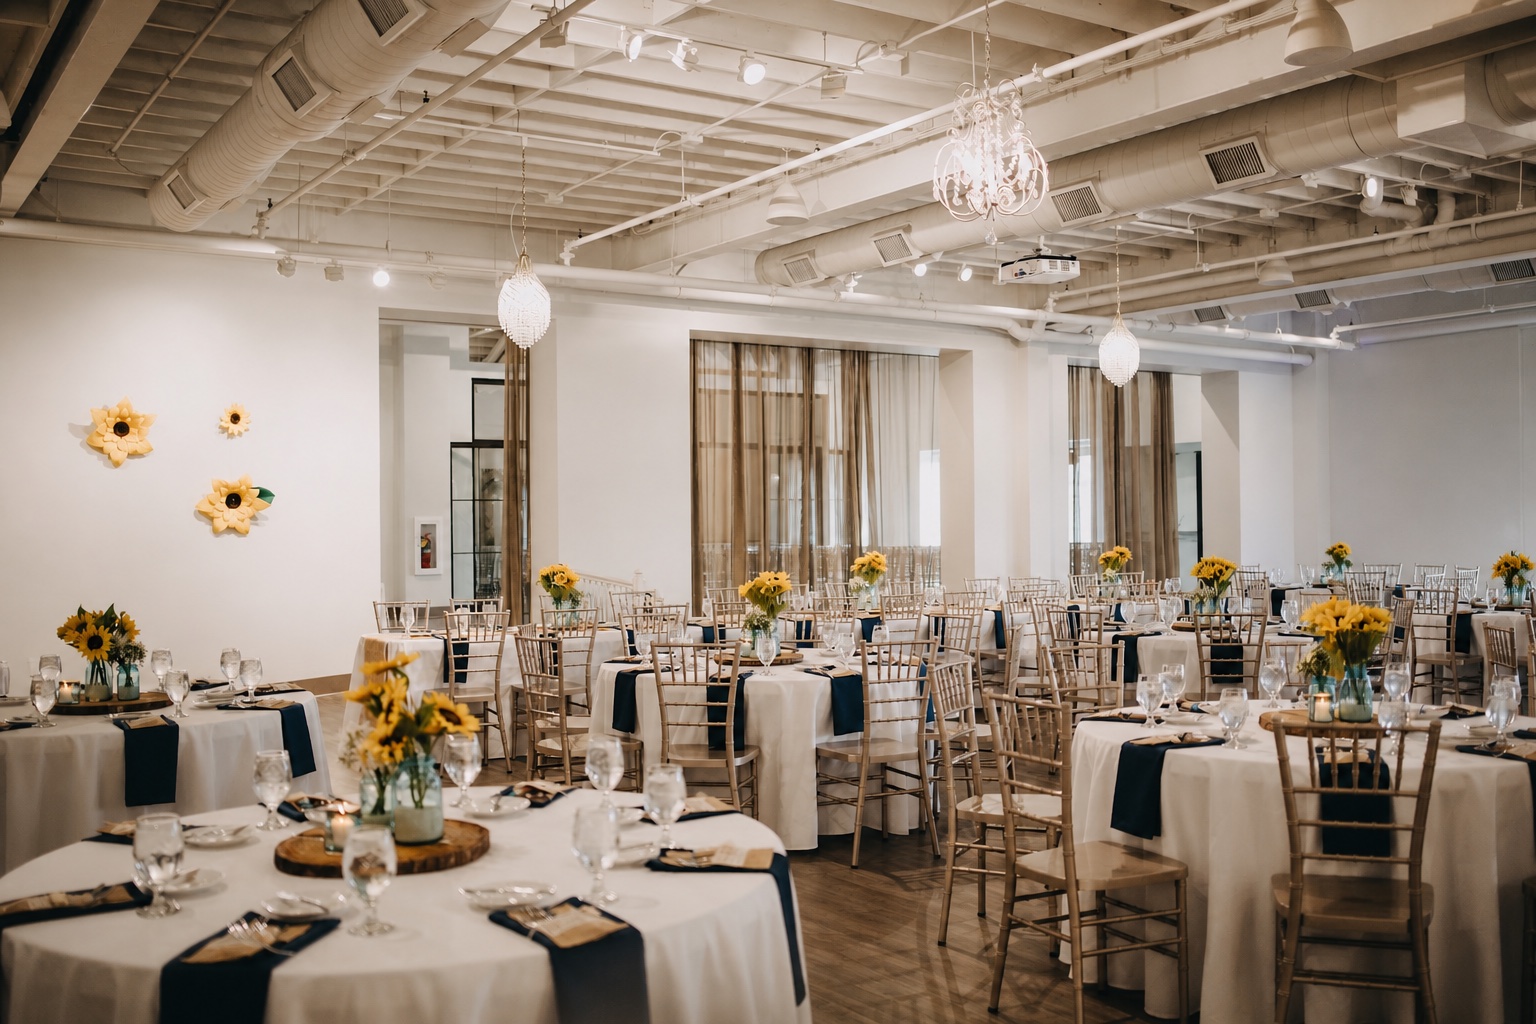
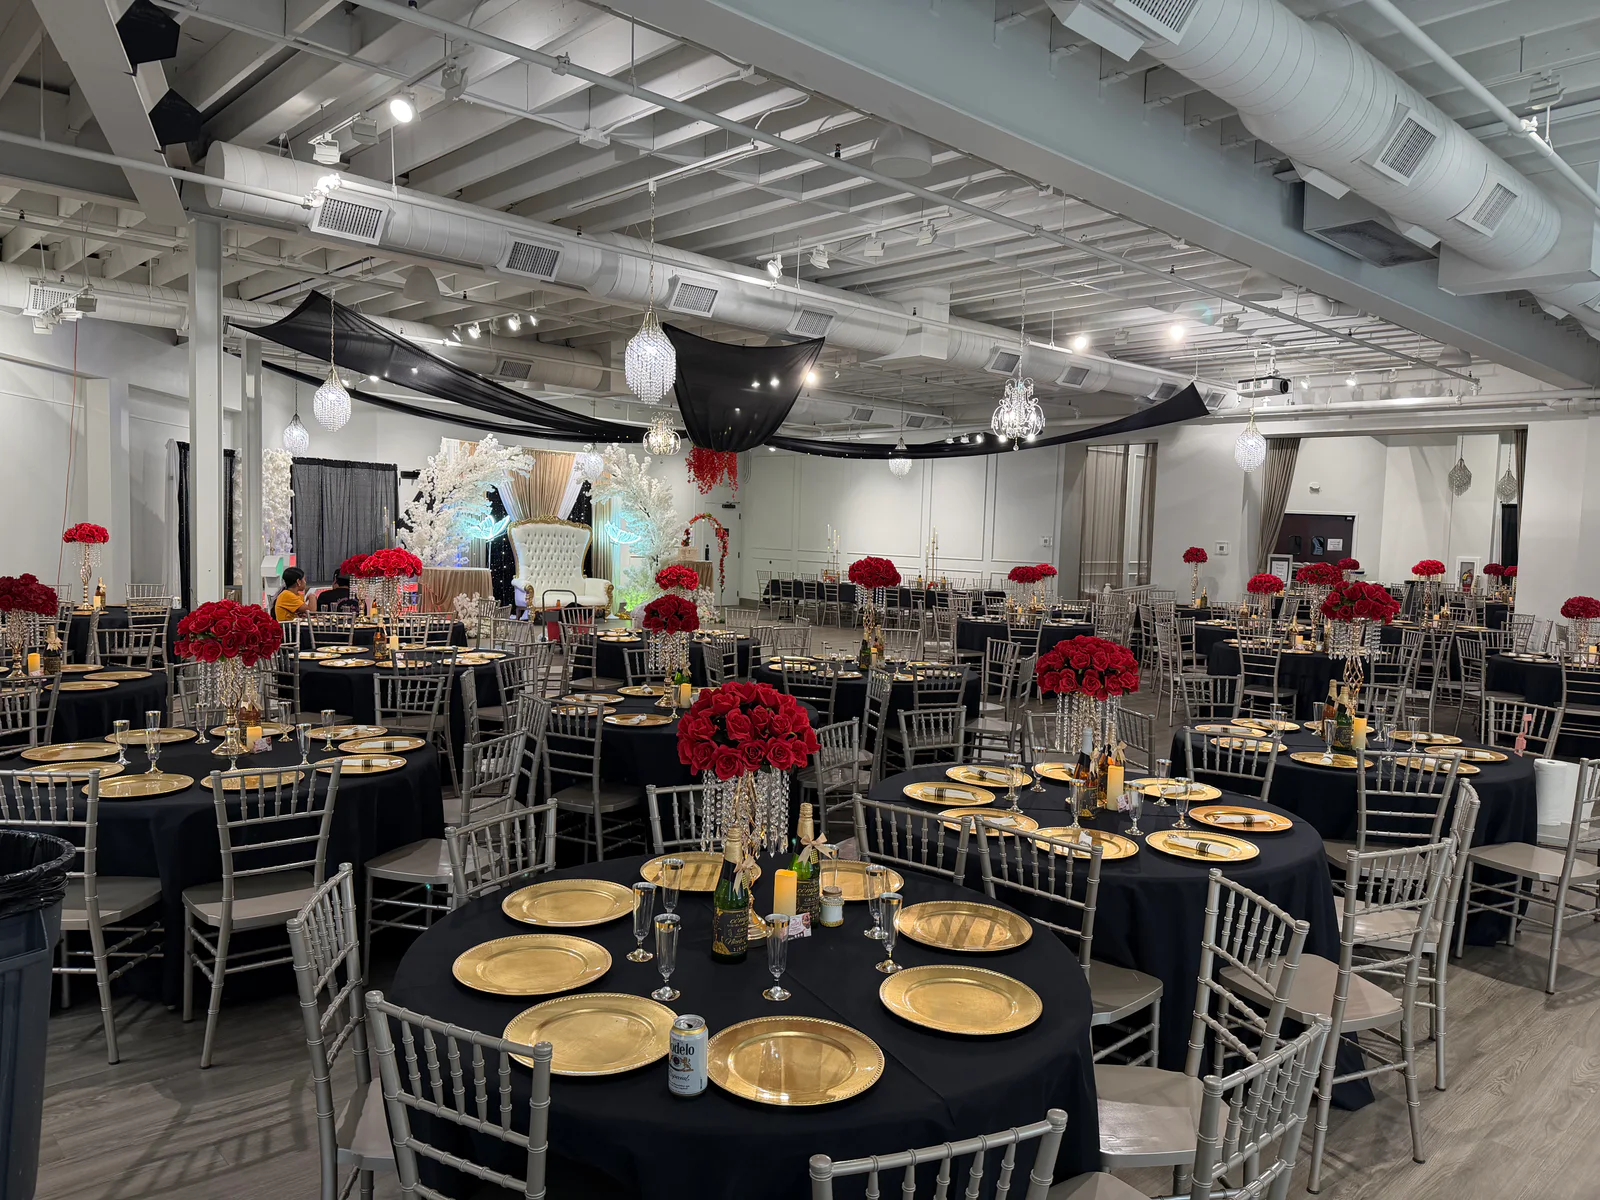
Seated at tables
For meals, receptions, galas, and conversation.
A table-based arrangement supports up to 260 guests. It is the natural starting point for dinners, wedding receptions, awards programs, nonprofit galas, and gatherings where guests need a place setting or an anchored seat.
Final plans should account for the stage, service areas, dance floor, presentation equipment, and circulation the event needs. Capacity is a planning ceiling, not a recommendation to fill every available position.
Rows of chairs
For talks, ceremonies, training, and presentations.
A chair-row arrangement supports up to 560 guests. This format suits programs that direct attention toward a stage, speaker, screen, ceremony, or central presentation.
Stage and PA system options can be included in the estimate. The exact arrangement should reflect sight lines, accessibility needs, presentation equipment, and the arrival and departure pattern for the audience.
Open floor
For receptions, launches, networking, and movement.
A standing or open-floor arrangement supports up to 790 guests. It works best when movement, conversation, demonstrations, or flexible activity matter more than a fixed seat for every attendee.
For events combining standing areas, tables, a stage, food stations, or other distinct zones, select a mixed or custom layout. The final capacity and room plan are then reviewed together.
All capacities are tied to the selected room arrangement. Custom layouts remain provisional until confirmed by The Sterling Room team.
Frequently asked
Clear answers before you begin.
What is the seated capacity of The Sterling Room?
The published planning capacity for guests seated at tables is up to 260.
What is the theater-style or chair-row capacity?
The published planning capacity for rows of chairs is up to 560 guests.
Can The Sterling Room create a custom layout?
Yes. The quote process includes a mixed or custom option. The team confirms the final arrangement and capacity after reviewing the event requirements.
Your date. Your people. Your purpose.